01
You want a new look for your home, a room or a wall
New colours, furniture and atmosphere without major works: we make the most of what you have and tell you exactly what to change.



Online interior design consultation
A complete 3D project with furniture you can buy, ready to be built without mistakes. From €299. From the comfort of your home, anywhere in Italy.
Discover the packagesThe problem we solve
With us, you see everything in 3D before committing to decisions worth thousands of euros.
Without a project: The sofa arrives and doesn't fit, or blocks the way.
With Restylit: Every piece is placed on the plan at real size, before you order it.
Without a project: Colours chosen from a tiny sample, then a shock on the wall.
With Restylit: You see walls, floors and materials together in 3D renders.
Without a project: Rooms divided by eye: walls moved, then regretted.
With Restylit: You compare layouts on the plan before calling the contractor.
Without a project: Furniture bought piece by piece that never goes together.
With Restylit: One coherent project, room by room, with real furniture to buy.
Without a project: A traditional architect is expensive, slow and needs many meetings.
With Restylit: Online consultation from €299, from home, in 3–5 weeks.
Who it is for
New colours, furniture and atmosphere without major works: we make the most of what you have and tell you exactly what to change.
We rethink spaces, finishes and materials before work begins, so your contractor builds from a clear project.
We define layout, materials and furniture while the house takes shape, avoiding costly changes once the works are done.
We start from scratch: a complete project, room by room, with real furniture and a shopping list ready to buy.
About us
In 2018 Mattea and Alberto noticed a paradox: in Italy almost nobody hires an interior architect, because it is seen as a luxury for the few. So people furnish by trial and error.
The expertise was already there. What was missing was an accessible, transparent and modern way to offer it.
That is how Restylit was born: the same design care as a traditional studio, brought online.


Today we are a team of 8 architects and designers, with projects across Italy and Europe, and we keep growing.
Why Restylit
See your finished home before buying a single chair.
Plans and measurements ready to hand over: no guesswork on site.
Every piece is a real product, and many are available right in our shop, across 80+ European brands.
The cost depends only on your square metres: you know it before you start, with no surprises.
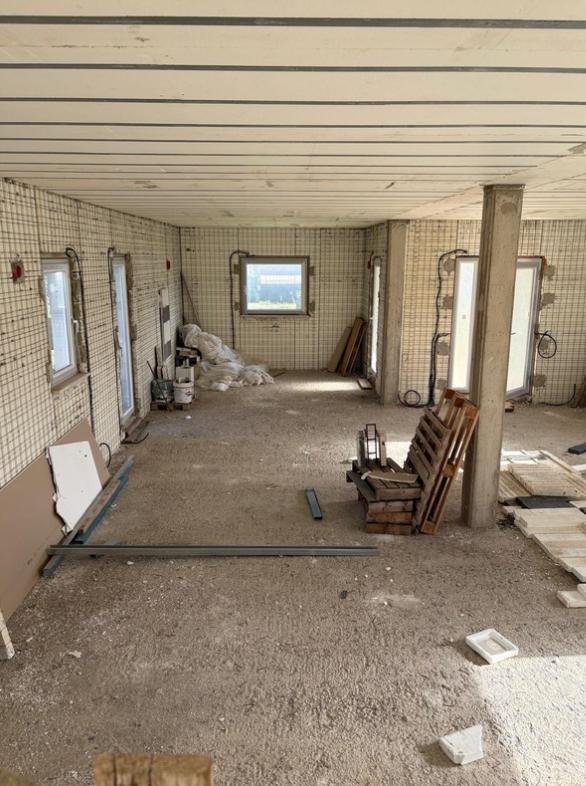
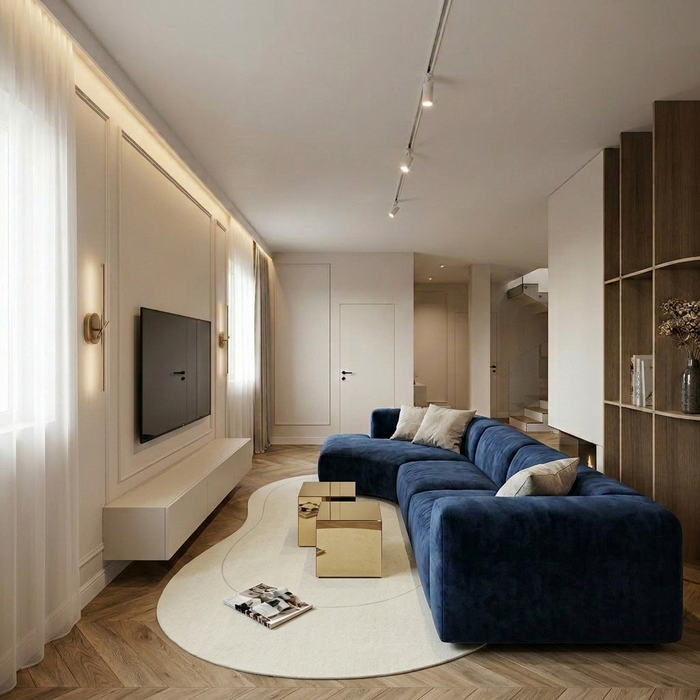
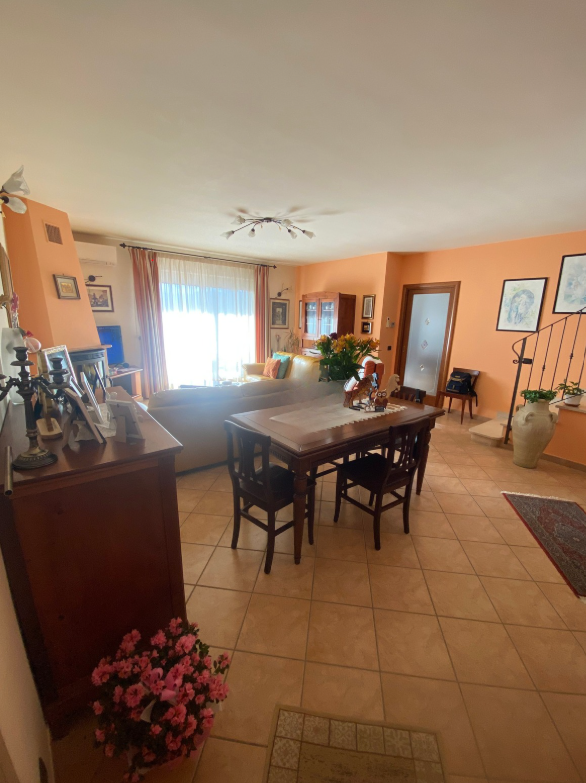
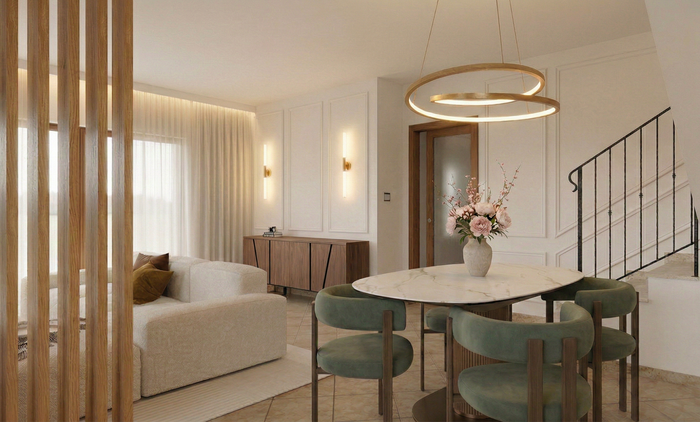
Before / After
Real results from our consultations. Drag the slider to reveal the transformation.
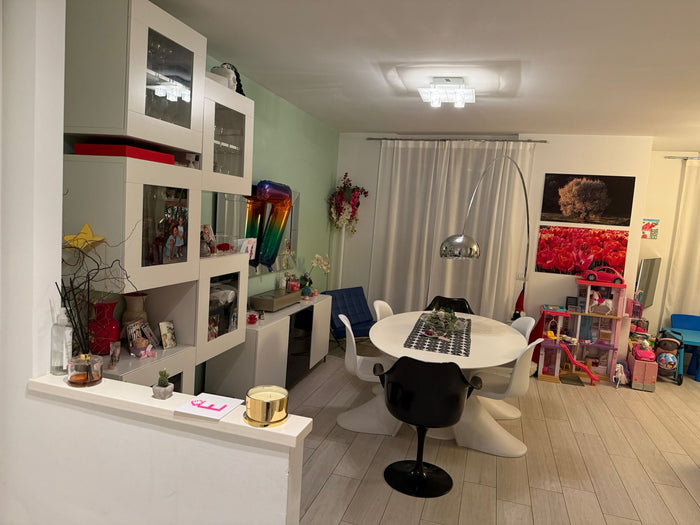

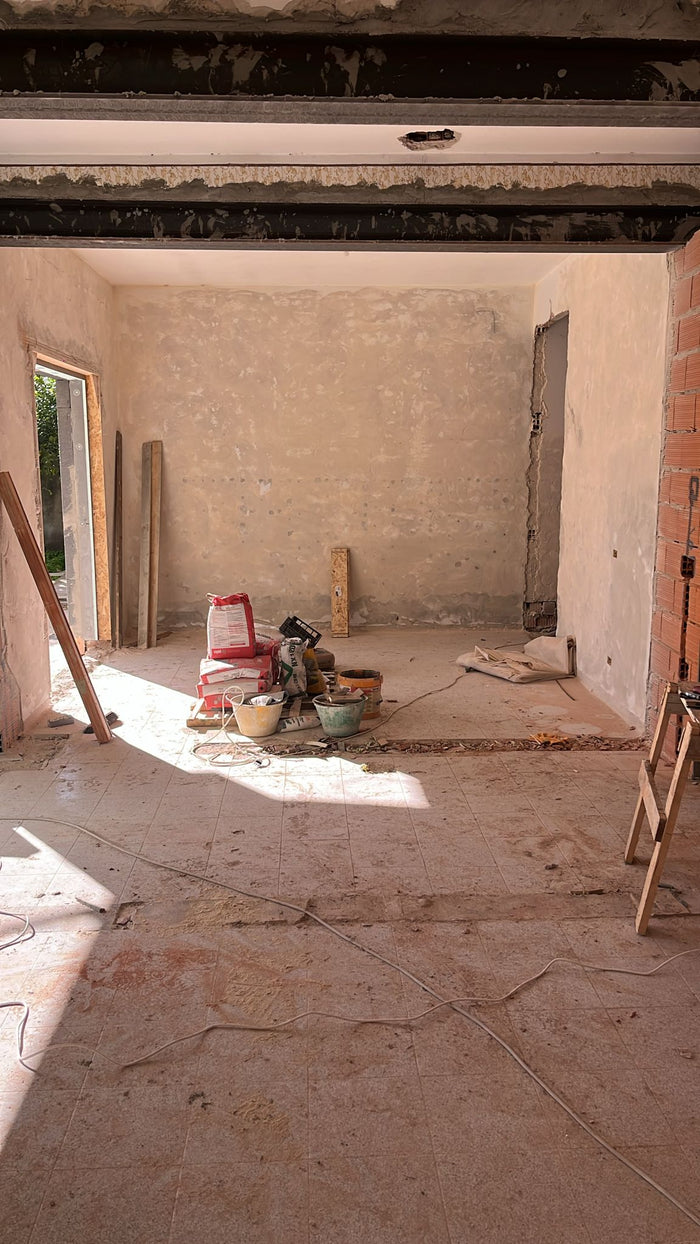

Our method · How it works
From the first click to receiving your project, a simple and transparent process.
Choose your package and buy directly on the site. We contact you within 48 hours to schedule your appointment.
Floor plan, photos of the spaces and inspiration. No site visits: we work remotely, wherever you are.
3D renders, shopping list and technical documents delivered before the video call. You see everything, you approve everything.
What you receive
Every deliverable is designed to help you make confident decisions, without regrets.
See every room as it will really be, with proportions, materials and lighting.
Basic+3D · PlusFrom the furnished floor plan to every detail your contractor needs on site.
Plus · Essential · AdvancedFurniture, lighting and accessories with direct links to buy them.
Combinations chosen by professionals: coverings, finishes and coordinated textiles.
Everything in one tidy document, ready to share with your craftsman or contractor.
45 minutes just for you: questions, variations and doubts solved in real time.
Trustpilot · 4.8/5
Over 1,500 homes designed and an average rating of 4.8/5. Real reviews from real consultation projects.
“Ho fatto una consulenza con l'architetta Tea e mi sono trovata davvero benissimo. Tea mi ha aperto un mondo: idee e soluzioni a cui non avevo mai pensato. Consiglio assolutamente questo servizio.”
“Servizio impeccabile, rendering molto realistici e shopping list completa. La videocall è stata utile per chiarire ogni dubbio.”
“Solo 5 stelle? Non posso darne di più!!! MERAVIGLIOSI!!!! E quando in un progetto non hai nemmeno bisogno di chiedere ulteriori modifiche a lavoro consegnato allora è il top!”
“La consulenza che ho ricevuto è stata superiore alle mie aspettative. Ho avuto la possibilità di esprimere le mie esigenze ricevendo consigli sia per il riarredo che di colore.”
“Mi sono trovata benissimo con l'architetta Tea, mi ha aiutato a vedere il mio spazio con occhi nuovi. Consigli concreti e applicabili.”
A letter from Restylit
We believe a beautiful home should not be a privilege for the few.
That is why, every day, we work to make it within everyone’s reach.
Project portfolio
A selection of our latest projects across Italy and Europe: every image is a real home, fully designed and delivered to a client.
 PLUS
 BASIC+3D
 PLUS
 BASIC+3D
 PLUS
 BASIC+3D
 PLUS
 BASIC+3D
 PLUS
 BASIC+3D
 BASIC+3D
 PLUS
…and many more: over 1,500 homes designed.
The packages
From a quick consultation to a complete project with technical drawings: select your square metres and buy in a few seconds.
one-time payment · 1 video call 45 min · ideal for 1–2 rooms
The project is tailored to you: before we start, we collect a detailed brief with your tastes, needs and inspiration.
Our method was born to work online, even on large homes and complex renovations.
Complete design · For renovations
More appointments, more revisions, more technical drawings. Ideal for renovations and new builds.
Write to us at info@furnelio.live to book a 15-minute intro call.*
*The intro call is reserved for Essential and Advanced projects and is not available for Basic, Basic+3D and Plus consultations.
Frequently asked questions
Everything you need to know about Restylit’s online interior design consultations and remote interior projects.
Consultations take place on a video call with one of our architects or interior designers. During the 45-minute session you get personalised advice on furniture, layout and style, plus technical support on any question about your spaces.
With the BASIC+3D and PLUS plans we can show you 3D solutions and renders to help you visualise the ideas. After the consultation you receive a detailed PDF report with all the suggestions and references you need to move forward on your own. Everything happens remotely, from home, with the same care and professionalism as an in-person meeting.
Your consultation is handled by the Restylit team of architects, a close-knit group working together to give you the best result. You are assigned to one of our architects, with the constant support of our co-founder Mattea, who personally supervises and reviews every project to guarantee the same quality and style.
We chose not to be a platform or a network of professionals, but a studio that keeps full creative and technical control of every project, so that every detail of your result is taken care of.
Yes, if you need to make decisions about spaces, furniture, colours or materials and want a quick discussion with an expert without committing to a full project. If you need more technical drawings or a detailed project with several meetings, take a look at our Essential or Advanced Interior Project plans.
To develop your consultation or project at its best, we need:
Yes. At the end of the consultation you receive a detailed PDF with everything we visualised and discussed together. Whether you choose Basic, Basic+3D or Plus, the document includes:
So you always have a clear, complete guide to continue your project.
Just click on the package you have chosen and place your order directly on our website, selecting the square metres involved. We will contact you within 48 hours to schedule the appointment and ask for all the material we need.
Not sure which consultation to choose? Write to us at info@furnelio.live. For interior projects and PLUS consultations you can book a free 15-minute introductory call.
It depends on the package you choose:
Not just private homes
Our studio also works with business clients. Same method, same quality, with a commercial vision focused on results: spaces designed to increase bookings, reviews and revenue.
For business projects, write to us at info@furnelio.live
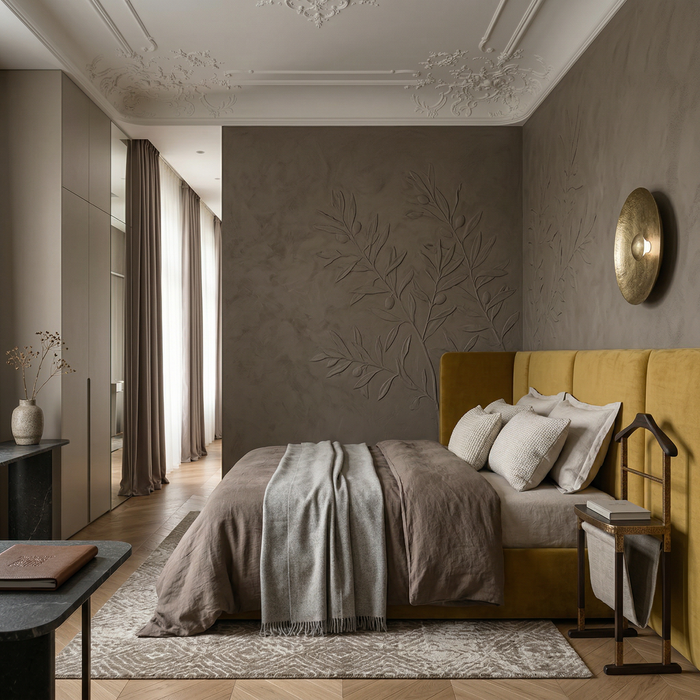 Hospitality
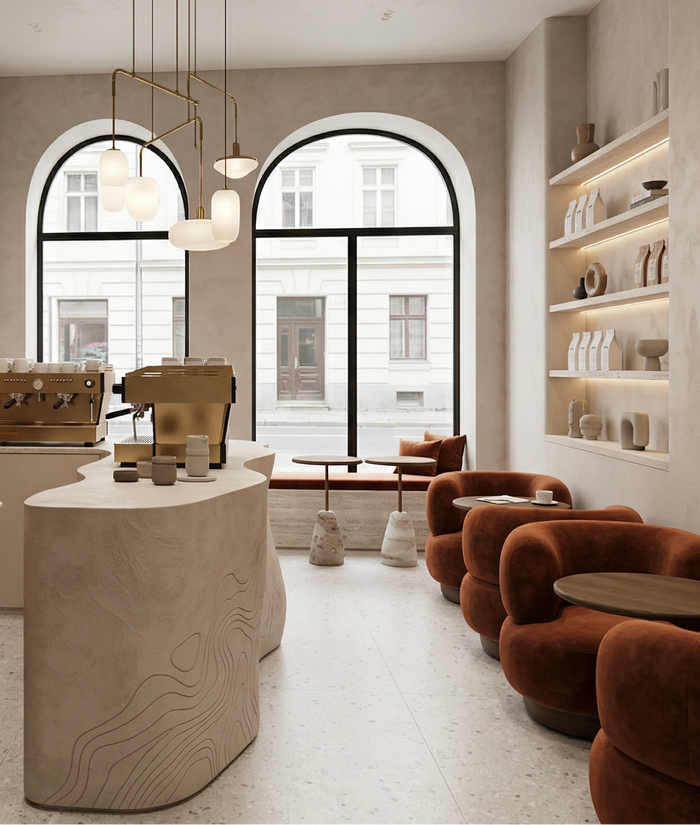 Food & Beverage
 Retail
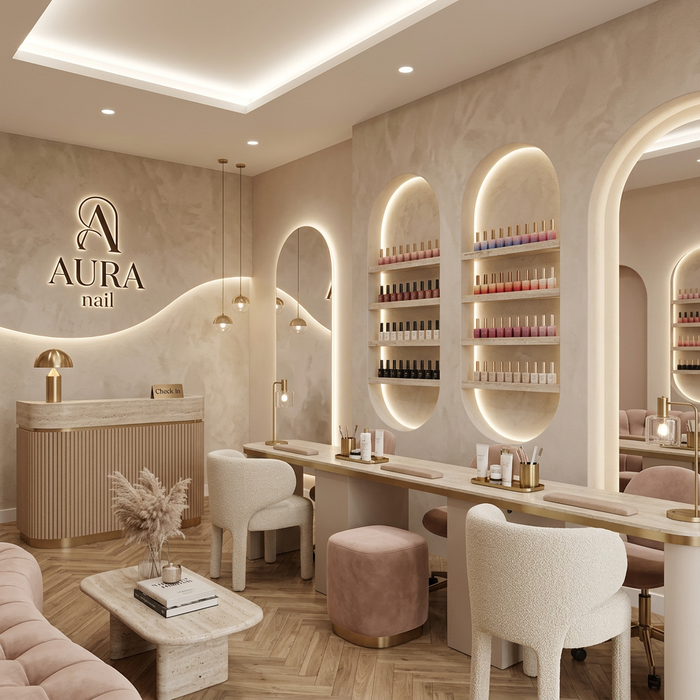 Beauty
Start now
Limited spots every month. We reply within 48 hours.
Book nowOr write to us at info@furnelio.live · Free intro call available only for Essential and Advanced projects
Controlla bene i dati inseriti: informazioni errate possono generare una fattura non corretta.
Controlliamo solo che il formato sia corretto, non la reale validità della partita IVA: verifica che il dato sia giusto.